Scroll down
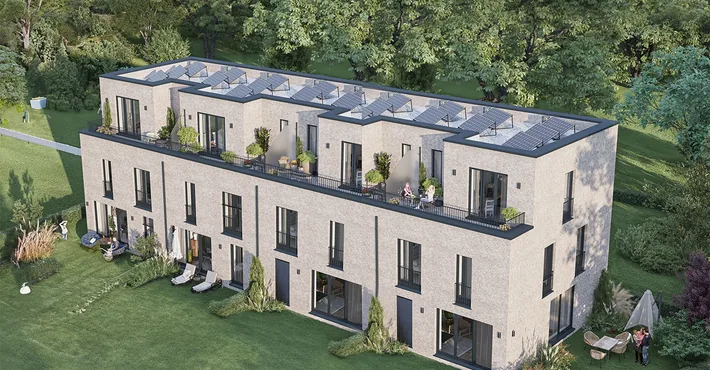
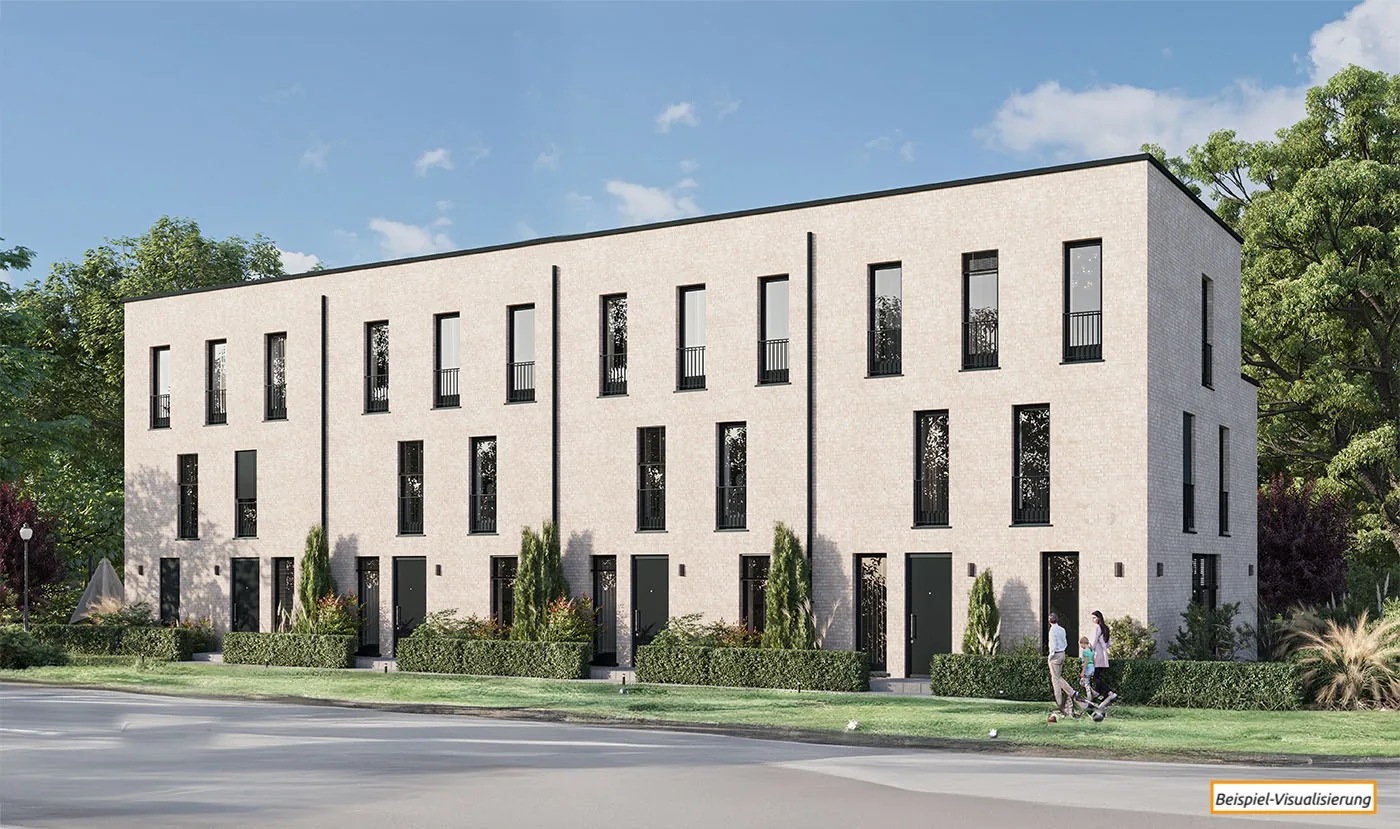
Niendorf Quartett, the four terraced houses on Nordalbingerweg (sample visualisation)
EXCLUSIVE CALM.
CENTRAL LIVING.

The facts

Address
Nordalbingerweg 67, 22455 Hamburg-Niendorf
Details
4 modern terraced houses with 5 rooms each
Living space from approx. 130 to 134 m²
West-facing private garden and roof terrace
KfW 40 house – eligible for funding
Completion 18 months after the sale of the 3rd house
No buyer’s commission – buy directly from the developer

All the good things close by: THE LOCATION

  • Shops nearby
  • Everyday life, short distances
Excellent connections meet everyday comfort.

Niendorf Quartett offers the best of both worlds: just a short walk away is the Niendorf Nord market square with everything that makes daily life easier. The U-Bahn is around 600 metres away, the Pommernweg bus stop around 400 metres, and the A7 motorway is about five minutes by car. In short: urban flair and mobility without compromise.

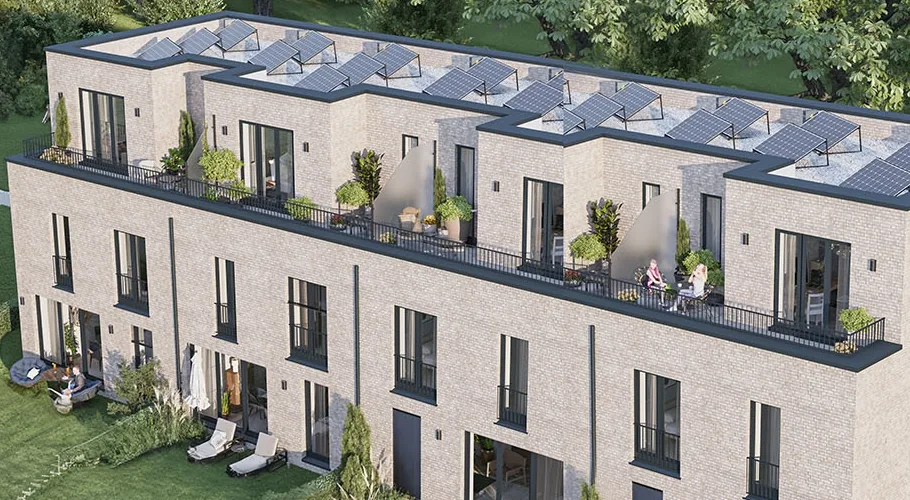
  • West-facing gardens and roof terraces (sample visualisation)
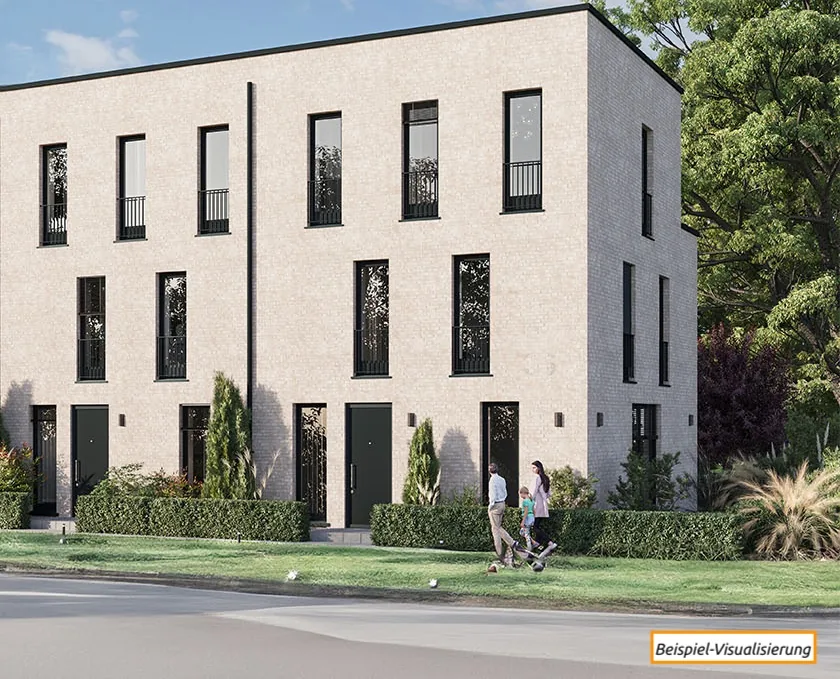
  • Quiet street side (sample visualisation)
An oasis of calm in the heart of Niendorf.

On Nordalbingerweg you leave the city noise behind: the houses stand on a quiet, single-lane street with no through traffic. Living rooms, gardens and roof terraces open to the west, away from the street, towards private gardens and terraces. A peaceful retreat in an urban setting.

  • A walk in the green
  • Out on the bike
Green spaces just a step away.

Directly opposite, the Mäkerweg park with the Grootsee pond and a playground invites you to take a break in the green. A few steps further is the Voßberg park with event areas and plenty of greenery, and the nearby Nordalbingerweg dog meadow with playground is ideal for families and dog owners.

Short distances
  • 400 mto the Pommernweg bus stop
  • 600 mto the U-Bahn
  • 5 minby car to the A7
  • oppositeMäkerweg park with Grootsee pond

Approximate distances, as stated on the previous project website

Nordalbingerweg 67
22455 Hamburg-Niendorf

Open in Google Maps

Site, layout and orientation

Niendorf Quartett, garden side with terraces and roof terraces (sample visualisation) Niendorf Quartett
EXCLUSIVE CALM. CENTRAL LIVING.

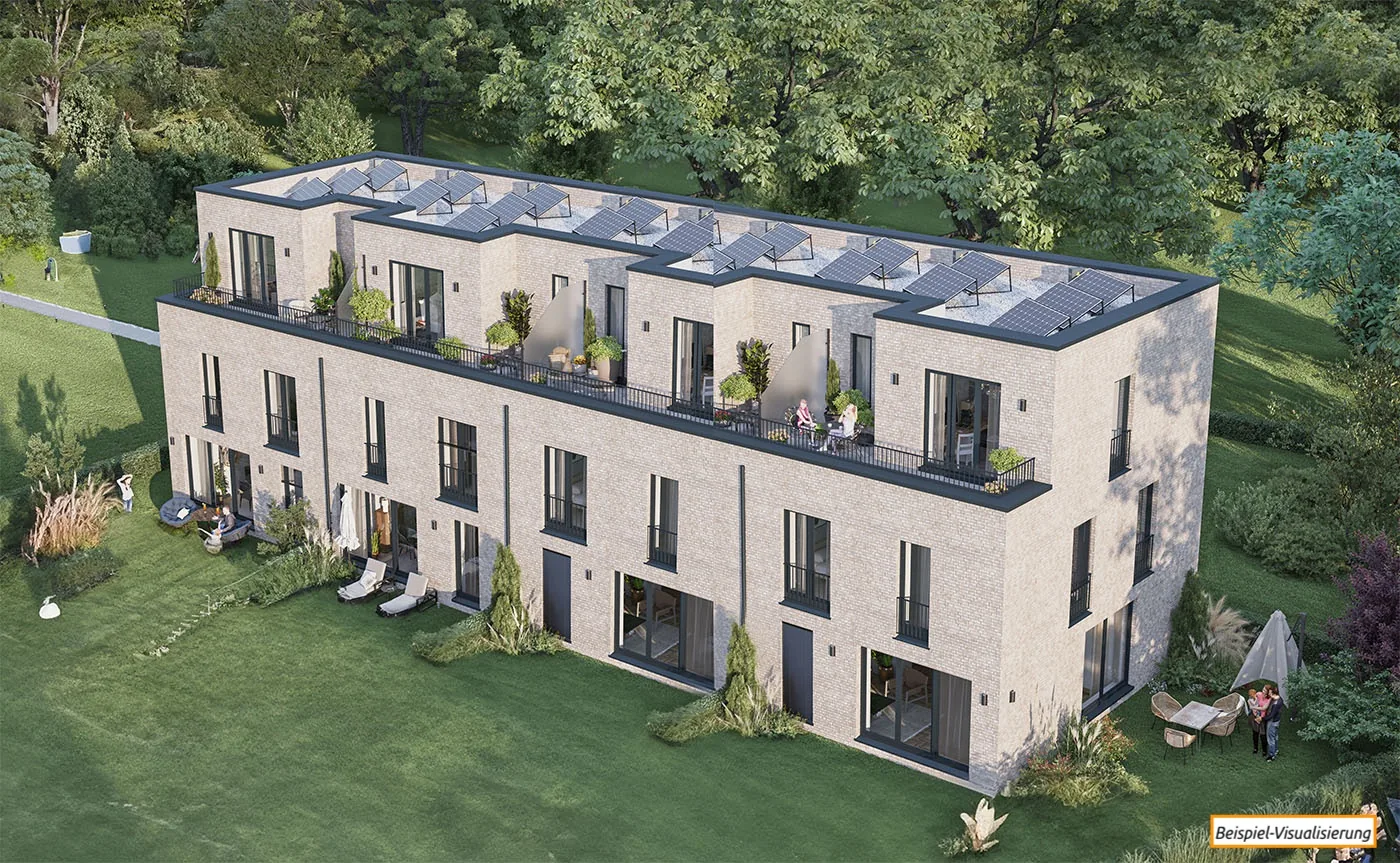
Niendorf Quartett – living where calm meets easy access. Four modern terraced houses are being built on Nordalbingerweg, each with five rooms on three floors and around 130 to 134 m² of living space. Every house has its own west-facing garden and roof terrace – a retreat just a step away from the green.

The project is consistently sustainable and built with high-quality materials: to the KfW 40 standard, with an air-source heat pump, underfloor heating and floor-to-ceiling triple-glazed windows. Real wood parquet, sanitary ware from well-known brands and a clear ceiling height of approx. 2.60 m create a modern yet timeless home. You buy directly from the developer, with no buyer’s commission.

Modern living, sustainable living
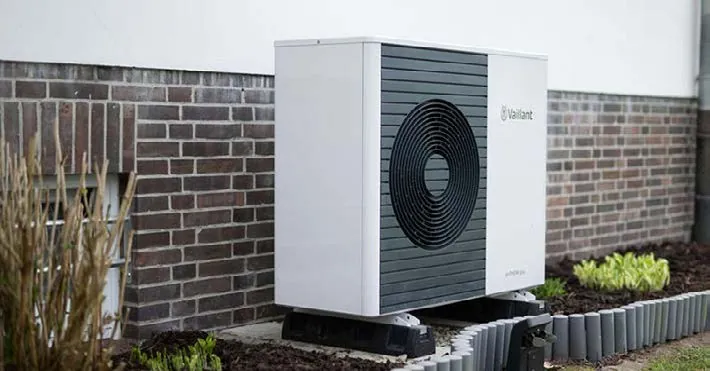
  • Air-source heat pump
  • Underfloor heating
  • Floor-to-ceiling triple-glazed windows
  • Green roof

The apartments

Facts and figures

4 modern terraced houses
5 rooms on 3 floors each
Living space from approx. 130 to 134 m²
West-facing private garden
Roof terrace on the second floor
A bathroom or WC on every floor

The site

Niendorf Quartett from above
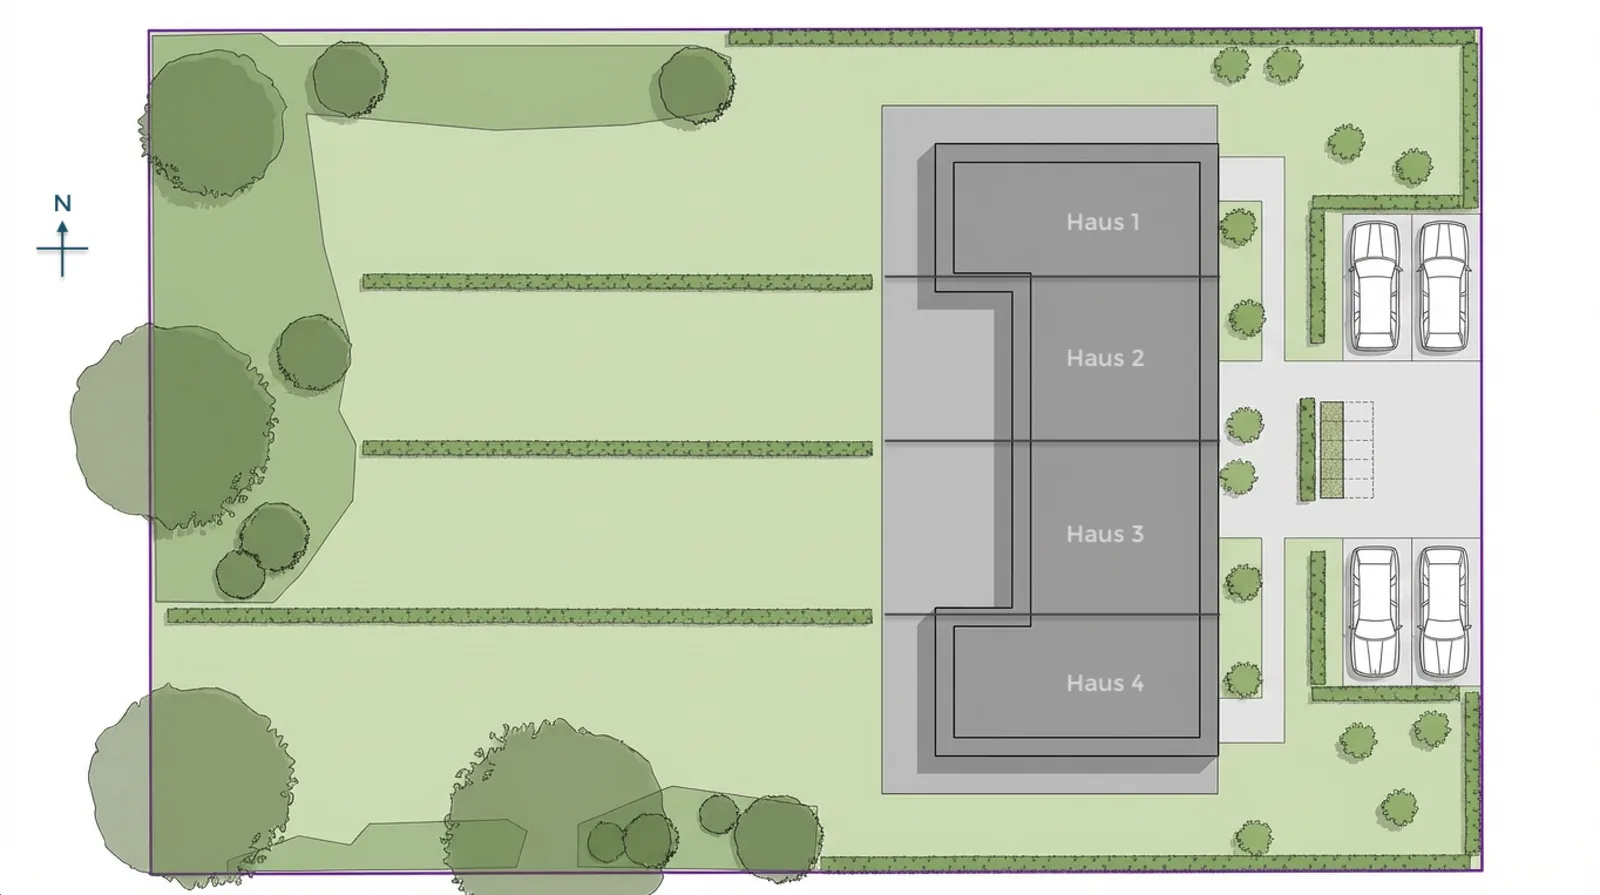
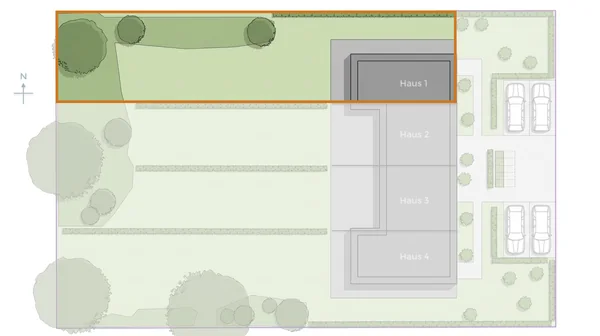
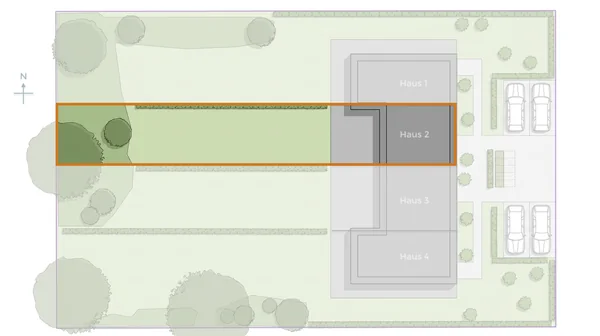
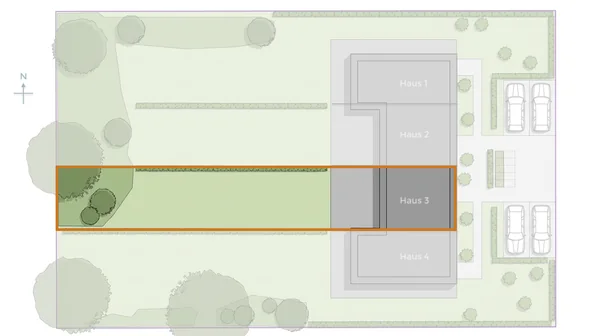
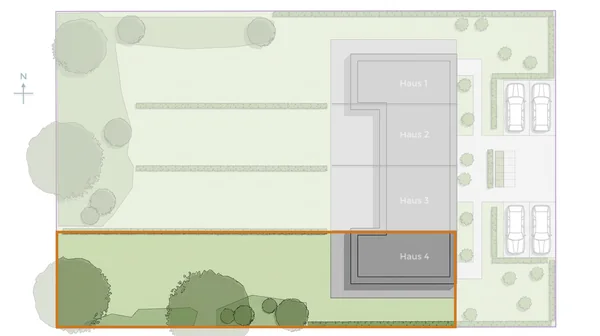
Site plan of Niendorf Quartett with the four houses, west-facing gardens and parking by the street

Each of the four houses has its own garden on the quiet west side of the plot, away from the street. Here you can enjoy the evening sun in peace and shape your green retreat as you like. The gardens of the end-of-terrace houses are particularly large at around 235 and 238 m², those of the mid-terrace houses around 137 m². Hedges separate the gardens.

Towards the street there are four car parking spaces as well as areas for bikes and bins. A paved path leads to the front doors. With a terrace, garden and roof terrace, every house has at least two outdoor areas.

Site plan of Niendorf Quartett with the four houses, west-facing gardens and parking by the street

Smart new building

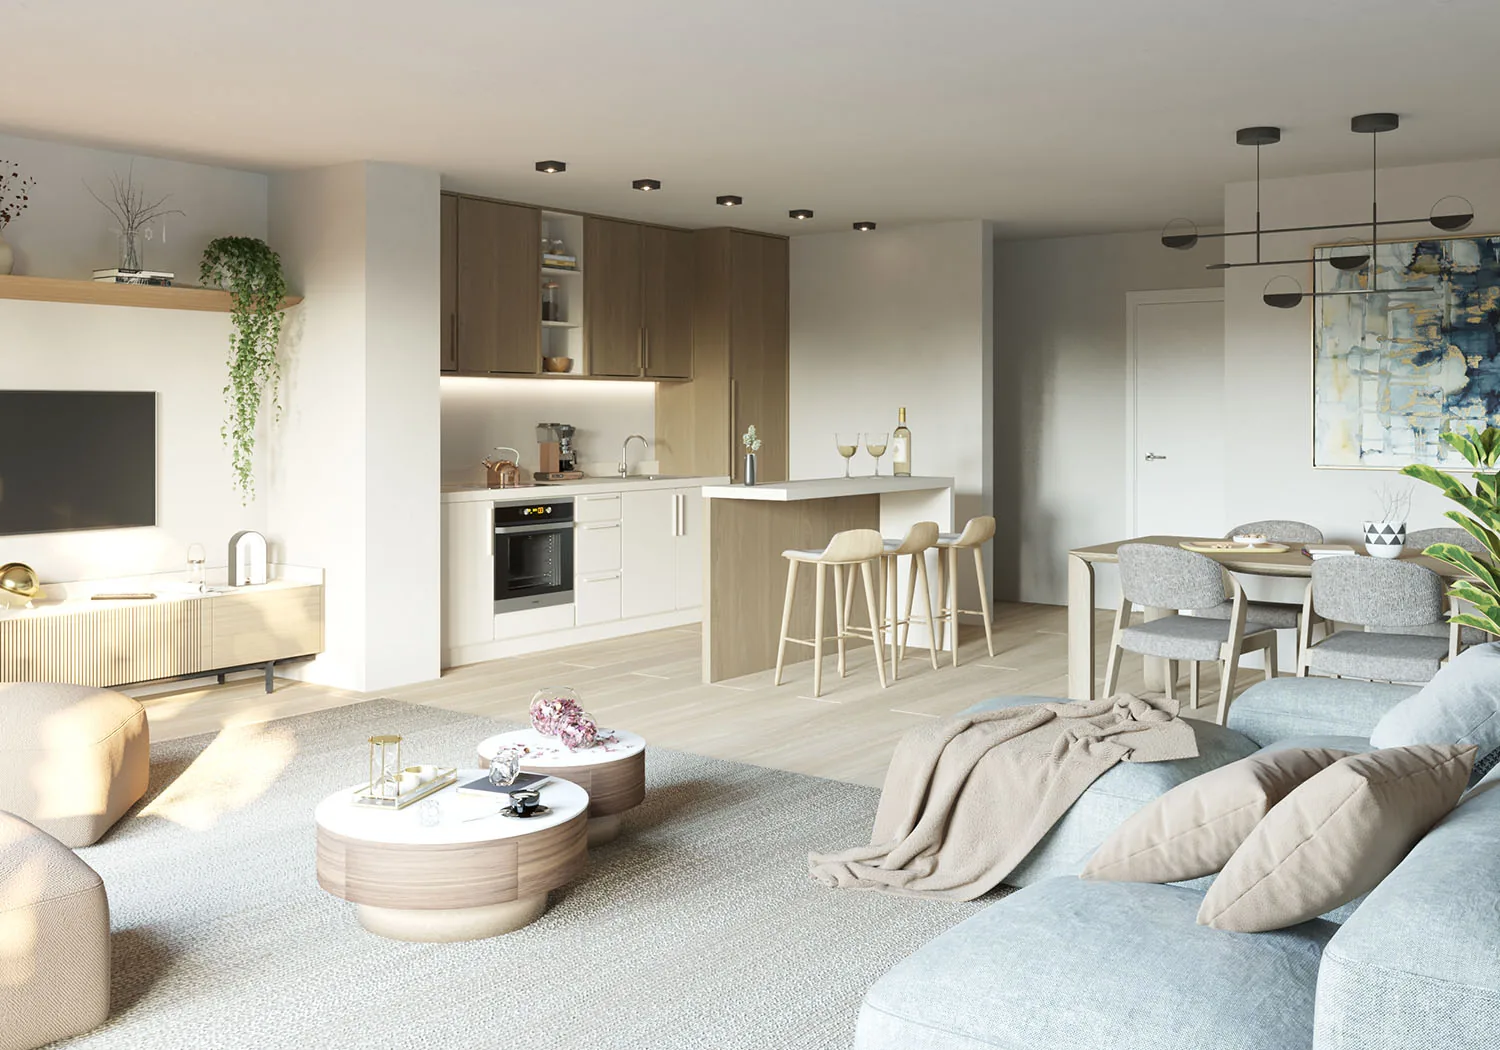
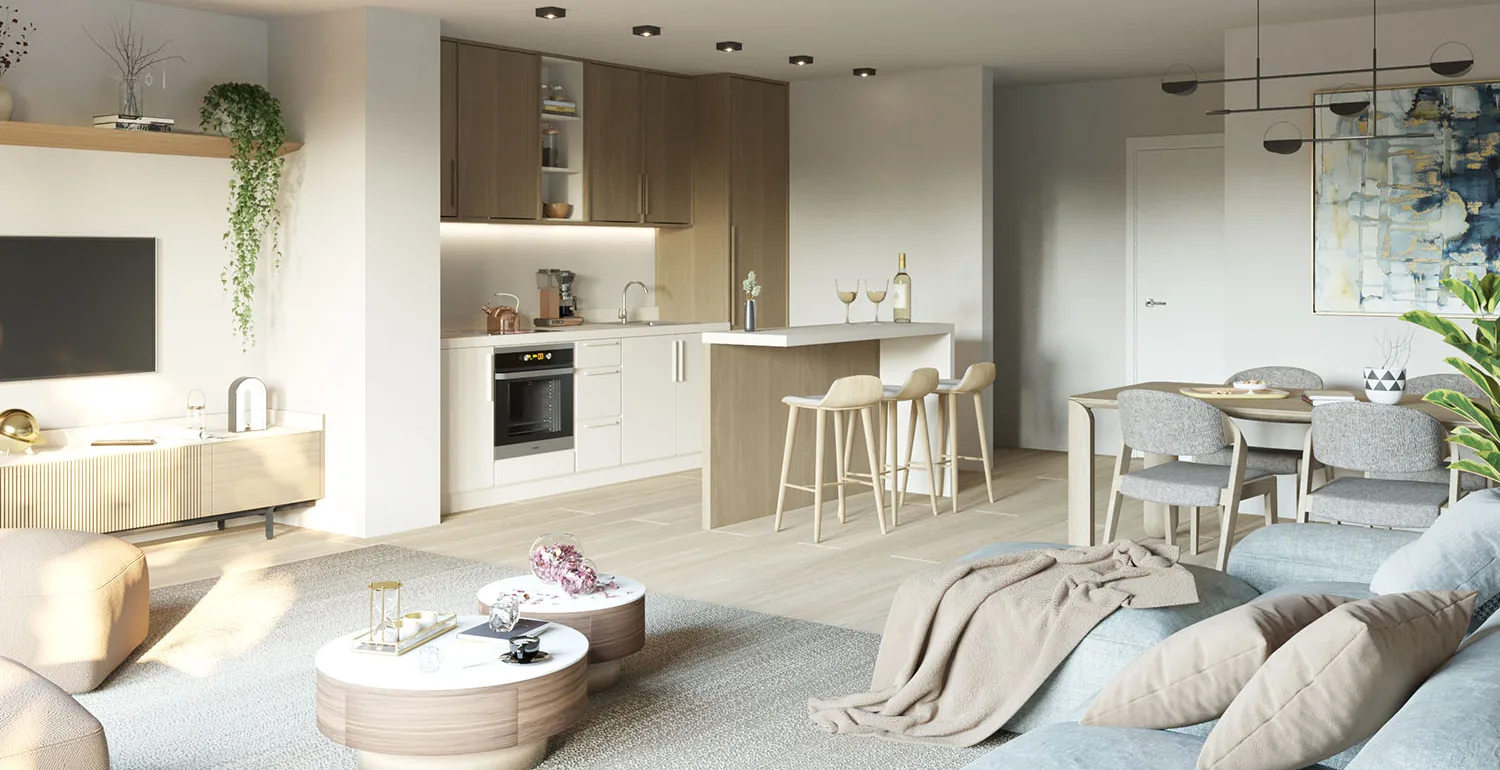
Living, dining and kitchen on the ground floor (sample visualisation)
Light in every room

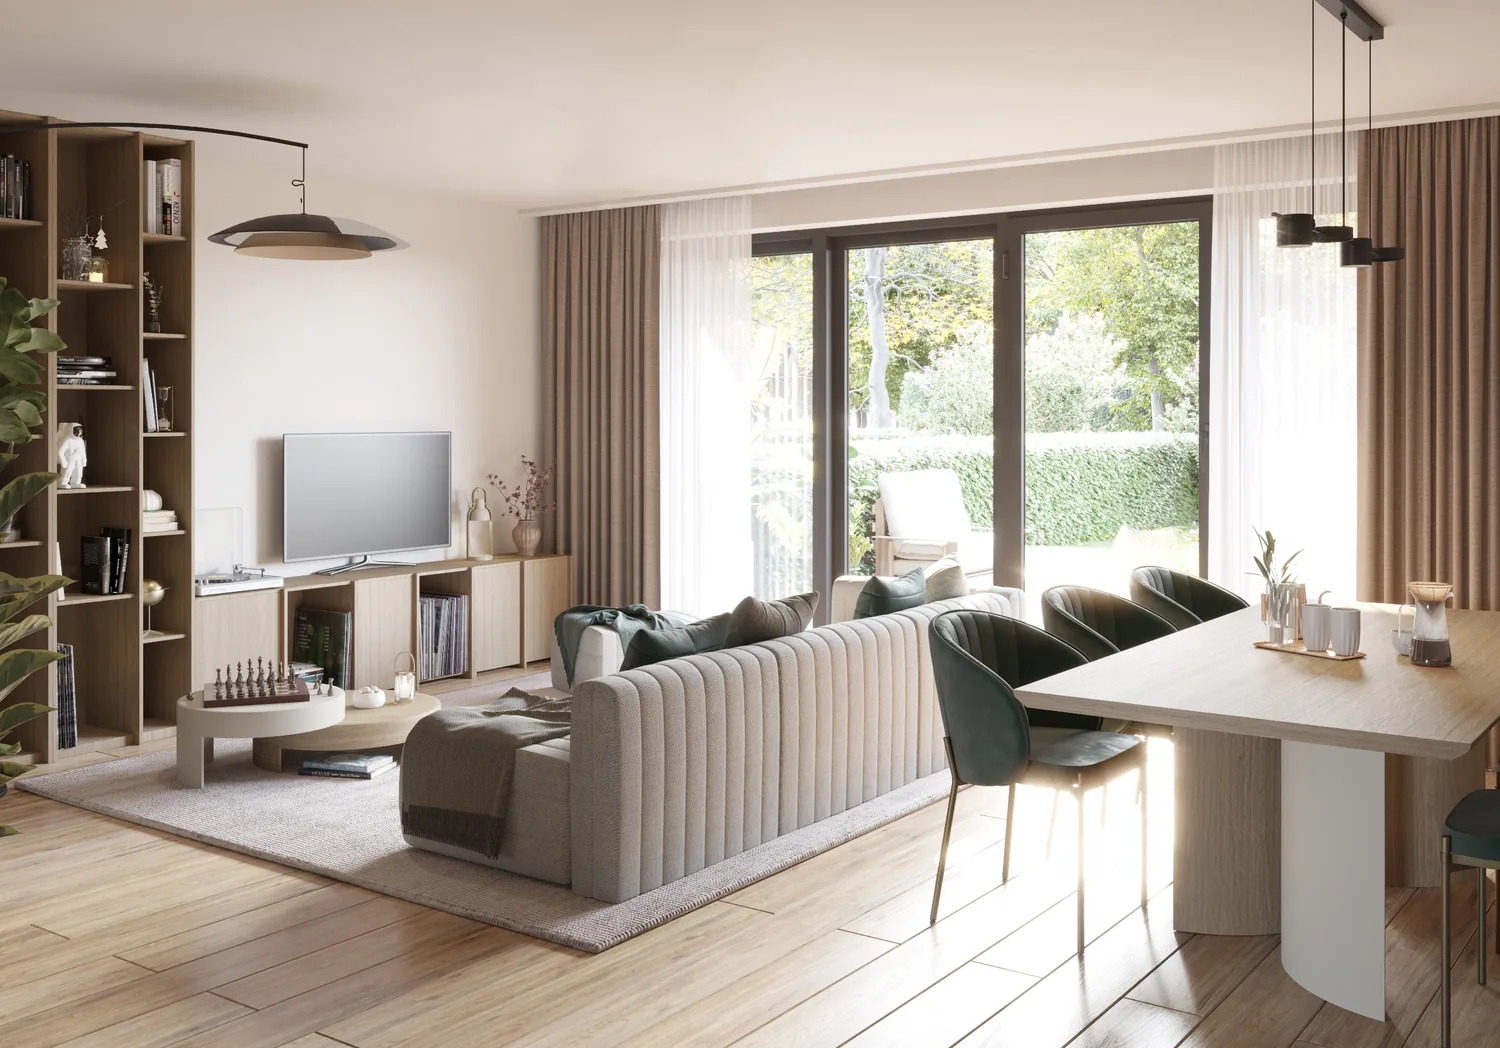
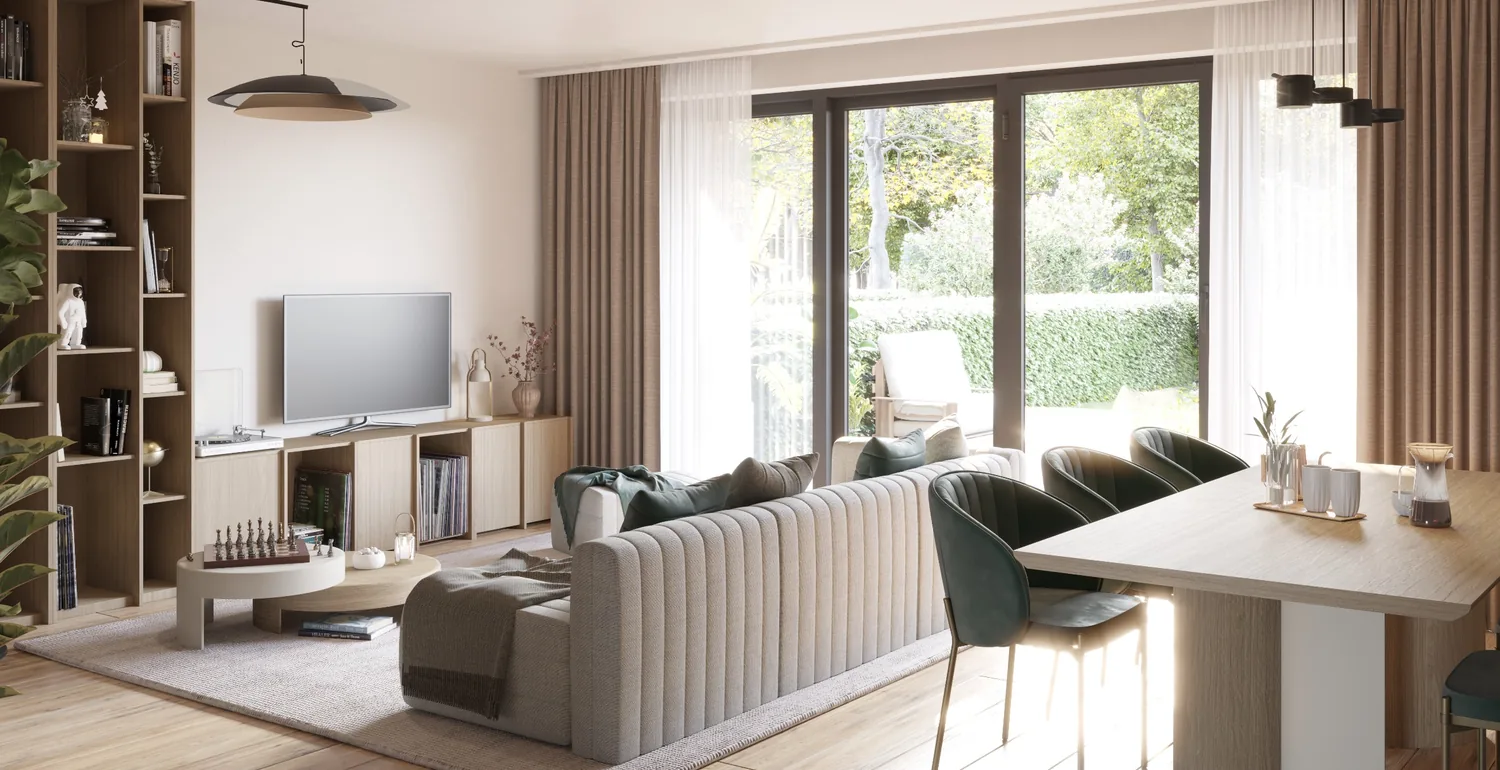
Niendorf Quartett is built around a bright, open living concept. Gardens and roof terraces face west and put the sunset centre stage. With at least two outdoor areas per house and floor-to-ceiling windows, the result is a light-filled atmosphere that blurs the line between inside and outside.

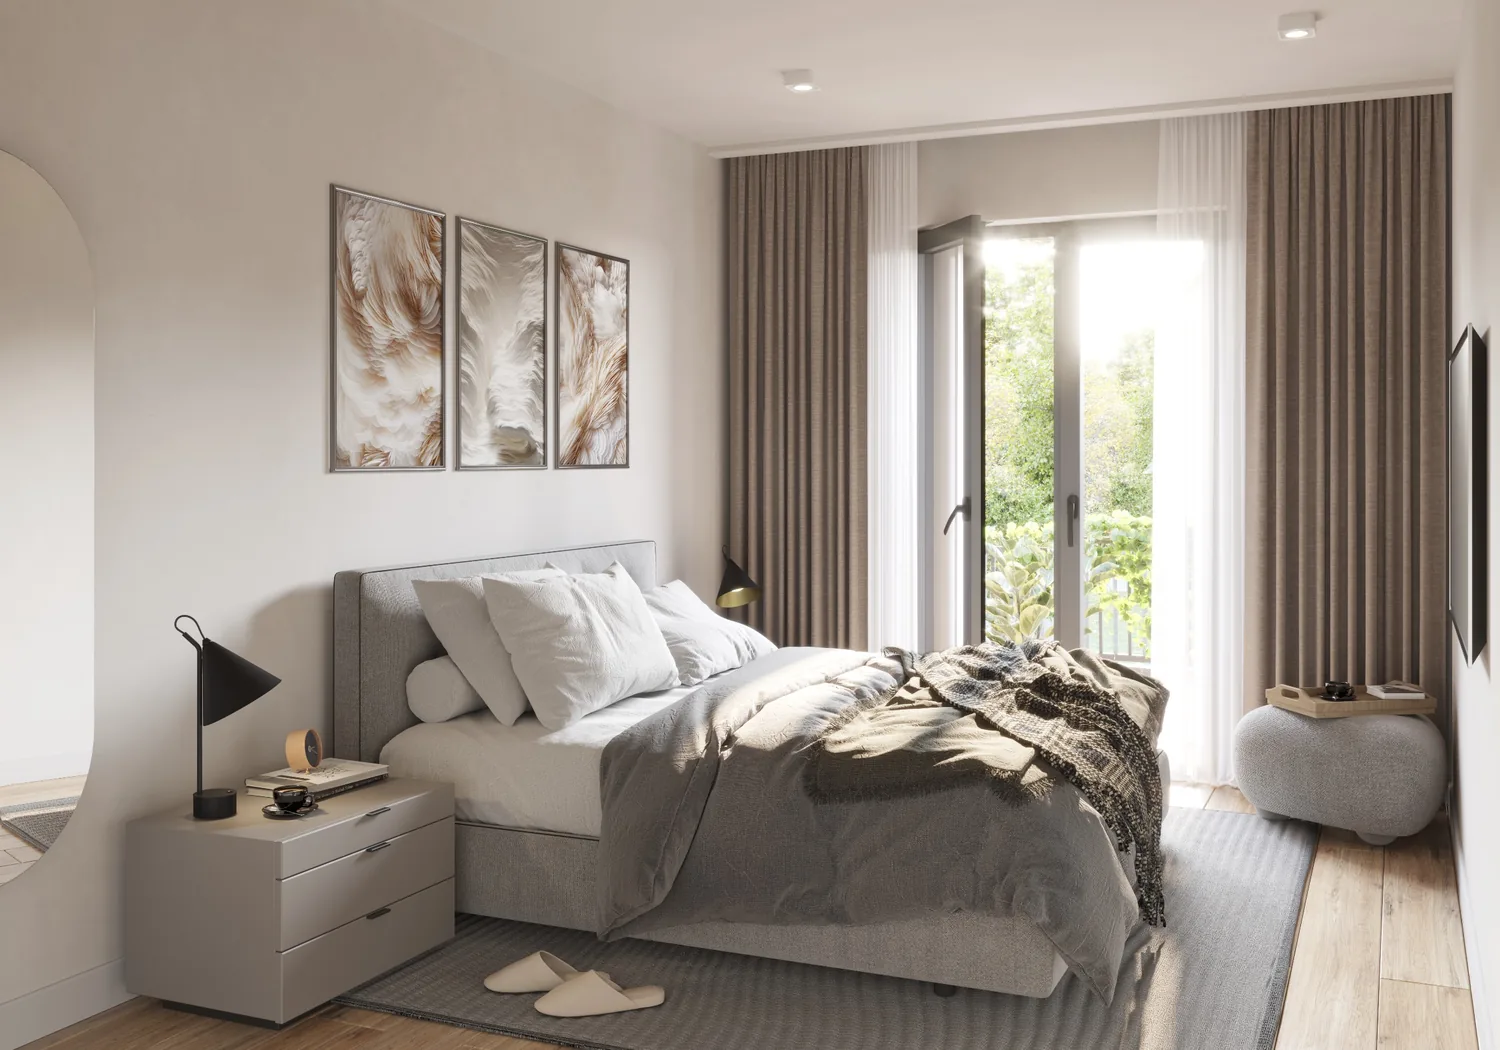
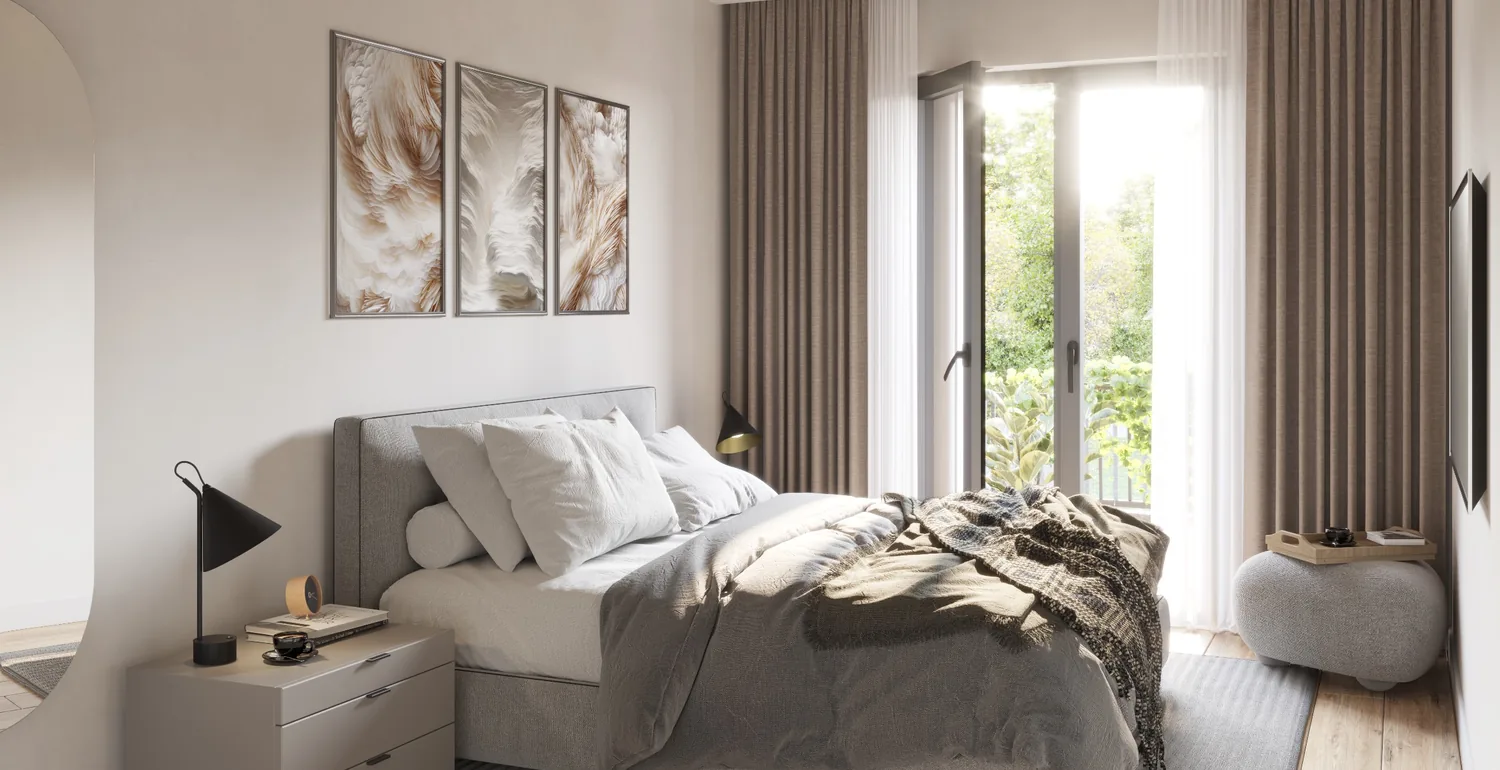
Bedroom (sample visualisation)
Space that grows with you

Five rooms on three floors: living, dining and kitchen on the ground floor with terrace and garden, three rooms and the bathroom on the first floor. Above is a large room with its own shower room and access to the roof terrace. Children’s room, home office or guest room – the floor plans adapt to your life.

Living room with floor-to-ceiling windows (sample visualisation)
Sustainable and efficient

Modern technology meets timeless design: an efficient air-source heat pump and underfloor heating provide cosy warmth with low energy use. The KfW 40 standard keeps running costs down for the long term and opens the door to attractive development loans.

Eligible for KfW 297/298/300 funding

Finance smartly, live relaxed.
KfW funding

KfW's climate-friendly programme supports the construction and first purchase of climate-friendly homes in Germany.

The terms:
Loan amount for this property: at least €100,000
Up to €260,000 for families with 2 children
Fixed interest for 4–35 years
Interest from 1.4% APR
New builds and first purchases only

KfW funding

Benefit from the attractive IFB home-ownership loan
IFB home-ownership loan

For the first purchase of owner-occupied property, Hamburg's investment and development bank (IFB Hamburg) offers a low-interest loan.

Funding terms:
Maximum loan amount: €150,000
Fixed interest period: 15 years
Interest rate: 2%

Calculate financing
IFB home-ownership loan

Refined living with a long view.

Materials & fittings

Niendorf Quartett combines well-thought-out architecture with high-quality fittings. Real wood parquet creates a warm, welcoming atmosphere in every house, and the bathrooms feature German quality fittings by Villeroy & Boch. Floor-to-ceiling windows flood every room with daylight, and you can enjoy the sunset from the west-facing terrace or the roof terrace.

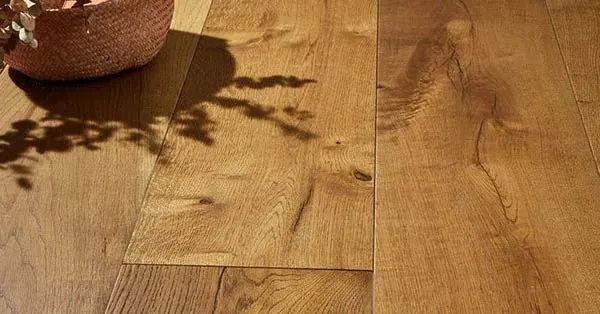
Oak parquet
Oak plank parquet
Underfloor heating throughout each floor
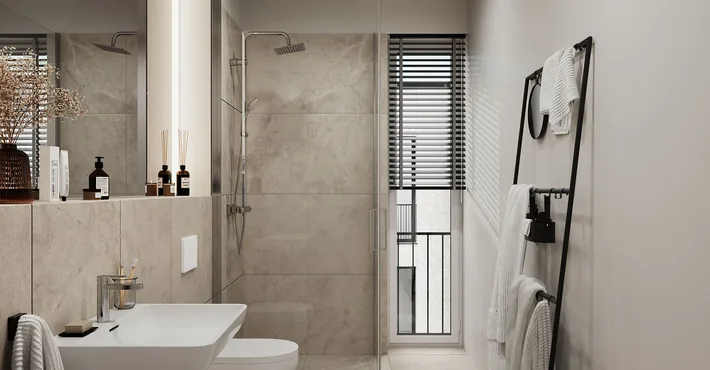
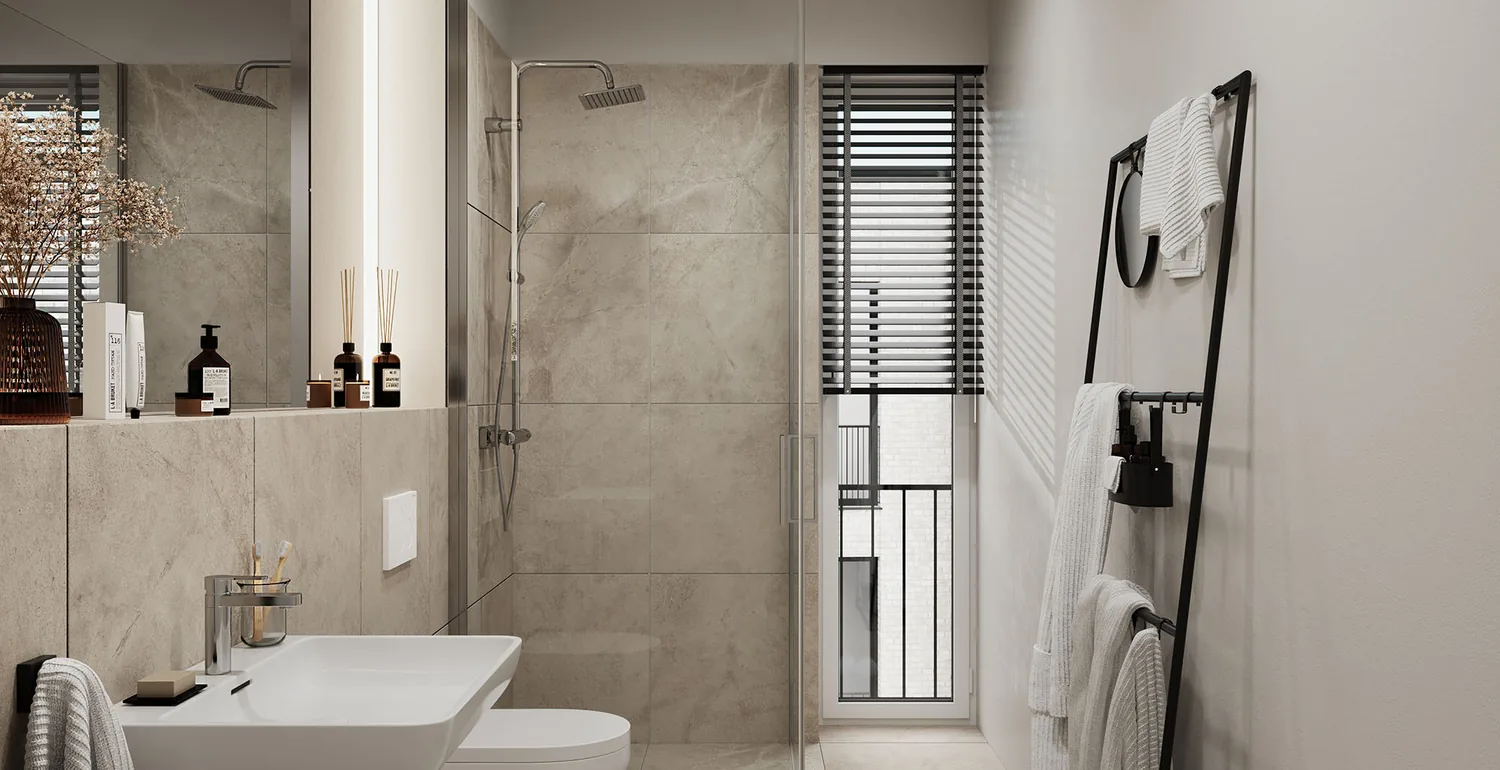
Bathroom (sample visualisation)
Sanitary ware by Villeroy & Boch
A bathroom or WC on every floor
Floor-to-ceiling windows
With triple glazing
Air-source heat pump
KfW 40 efficiency house
West-facing roof terraces (sample visualisation)
West-facing roof terrace
Evening sun on the second floor
KfW funding
KfW funding
Eligible under KfW 297/298/300

The houses

Rotate the model and select your house directly. Use the floor buttons to look into each storey from above.

Loading 3D model …
Drag to rotate · tap a house
availablereservedsold
FOUR TERRACED HOUSES
Name
House 1
Position of house 1 in the terrace
Rooms
5 rooms
Living space
130.04 m²
Garden
235.43 m²
Purchase price
€899,000
Öffnen
Purchase price: €899,000
No buyer’s commission – directly from the developer
What you can look forward to:
  • End-of-terrace house with a large west-facing garden (approx. 235 m²)
  • Terrace by the living area and roof terrace on the second floor
  • Three rooms and bathroom on the first floor
  • Large room with its own shower room on the top floor
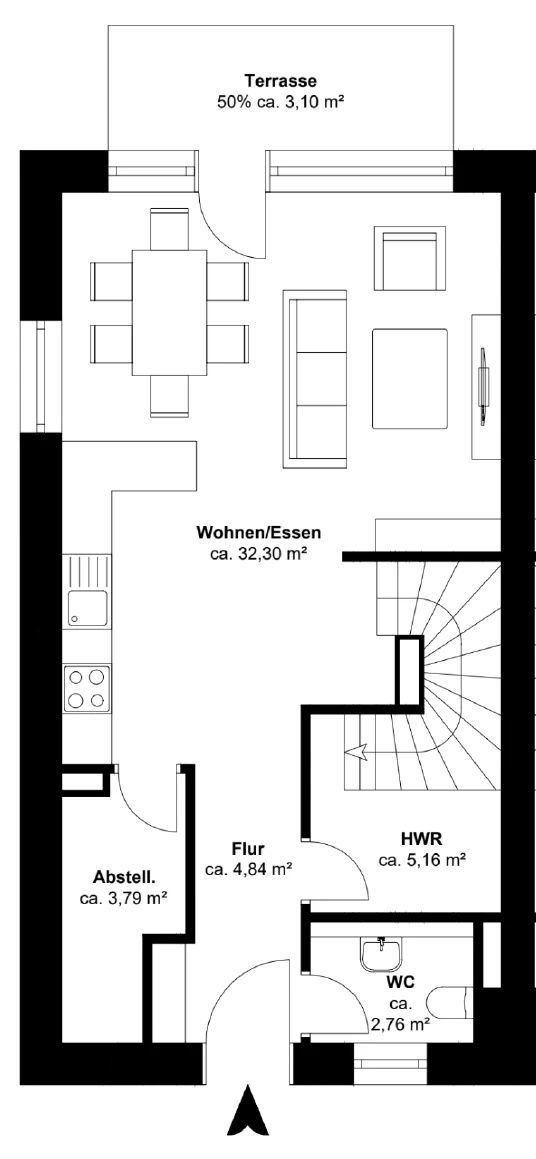
Living areas:
Ground floor
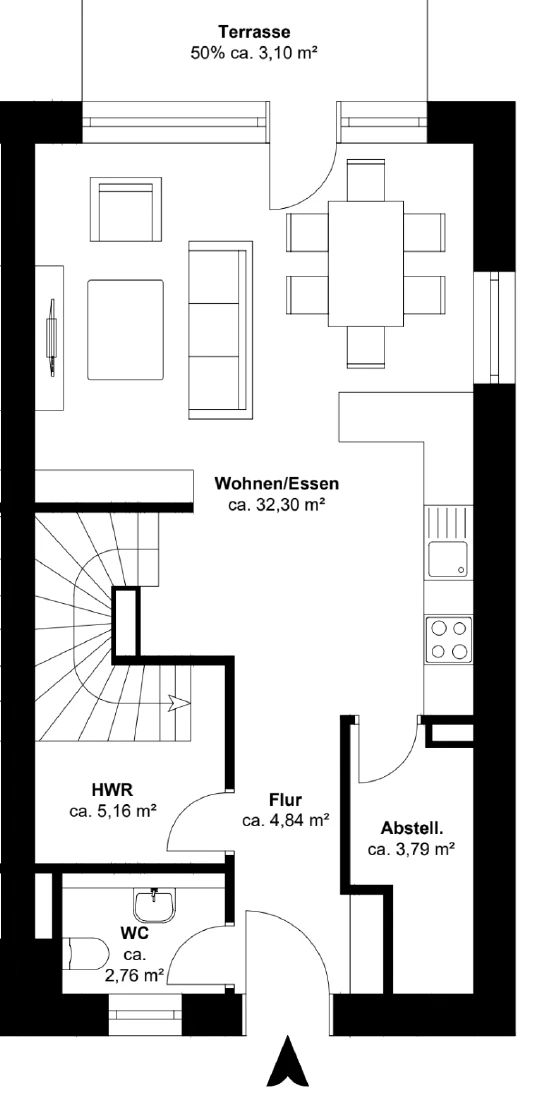
  • Living/dining/kitchen: 32.30 m²
  • Hall: 4.84 m²
  • Utility room: 5.16 m²
  • WC: 2.76 m²
  • Storage room: 3.79 m²
  • Terrace (50%): 3.10 m²
First floor
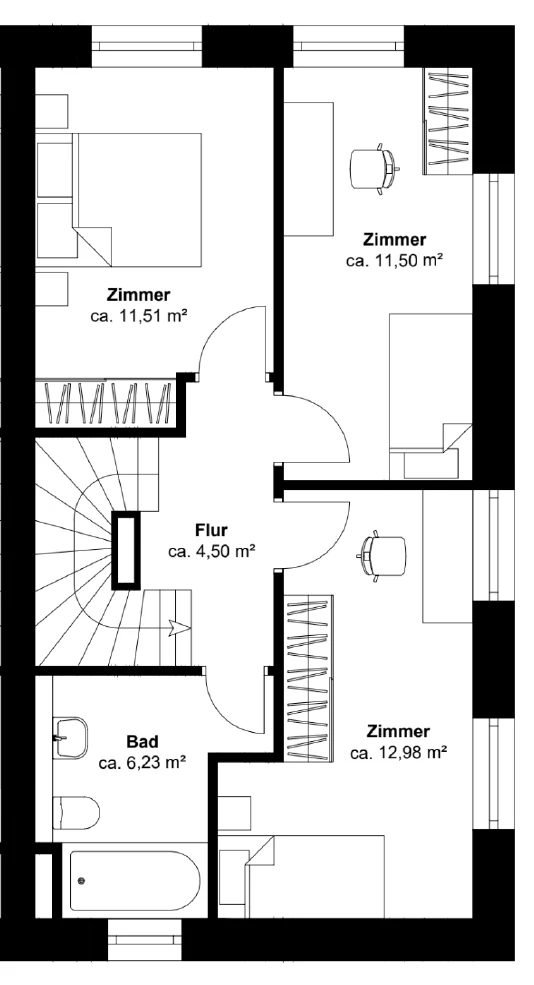
  • Room: 11.51 m²
  • Room: 11.50 m²
  • Room: 12.98 m²
  • Hall: 4.50 m²
  • Bathroom: 6.23 m²
Second floor
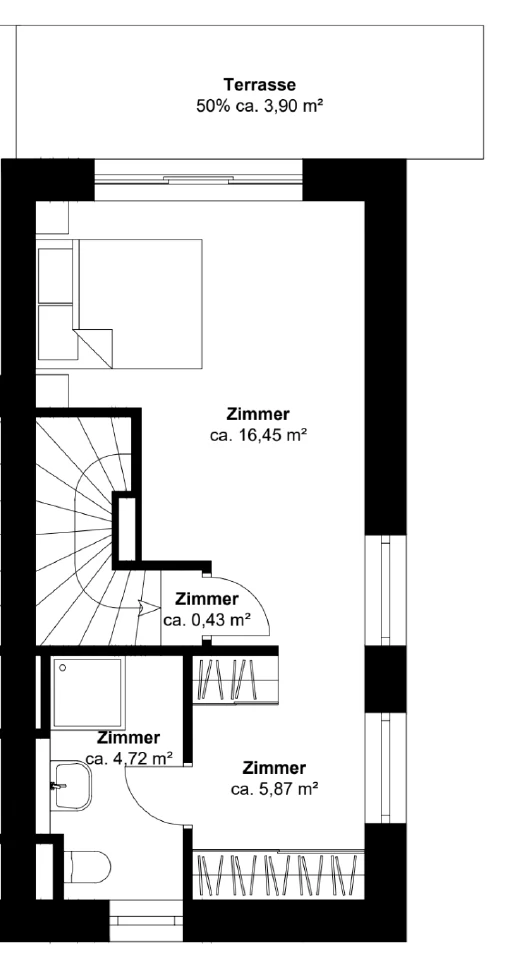
  • Room: 16.45 m²
  • Room: 5.87 m²
  • Shower room: 4.72 m²
  • Storage niche: 0.43 m²
  • Roof terrace (50%): 3.90 m²
Ancillary areas:
  • Garden (exclusive use): 235.43 m²
Floor plan
Ground floor
Floor plan, house 1
Floor plan
First floor
Floor plan, house 1
Floor plan
Second floor
Floor plan, house 1
What you can look forward to:
  • End-of-terrace house with a large west-facing garden (approx. 235 m²)
  • Terrace by the living area and roof terrace on the second floor
  • Three rooms and bathroom on the first floor
  • Large room with its own shower room on the top floor
Position in the terrace
Position of house 1 in the terrace, End-of-terrace house, north
Floor plan
Ground floor
Floor plan, house 1
Floor plan
First floor
Floor plan, house 1
Floor plan
Second floor
Floor plan, house 1
Name
House 2
Position of house 2 in the terrace
Rooms
5 rooms
Living space
133.82 m²
Garden
137.00 m²
Purchase price
€859,000
Öffnen
Purchase price: €859,000
No buyer’s commission – directly from the developer
What you can look forward to:
  • Private west-facing garden (approx. 137 m²)
  • Large roof terrace on the second floor
  • Three rooms and bathroom on the first floor
  • Room with shower room on the second floor
Living areas:
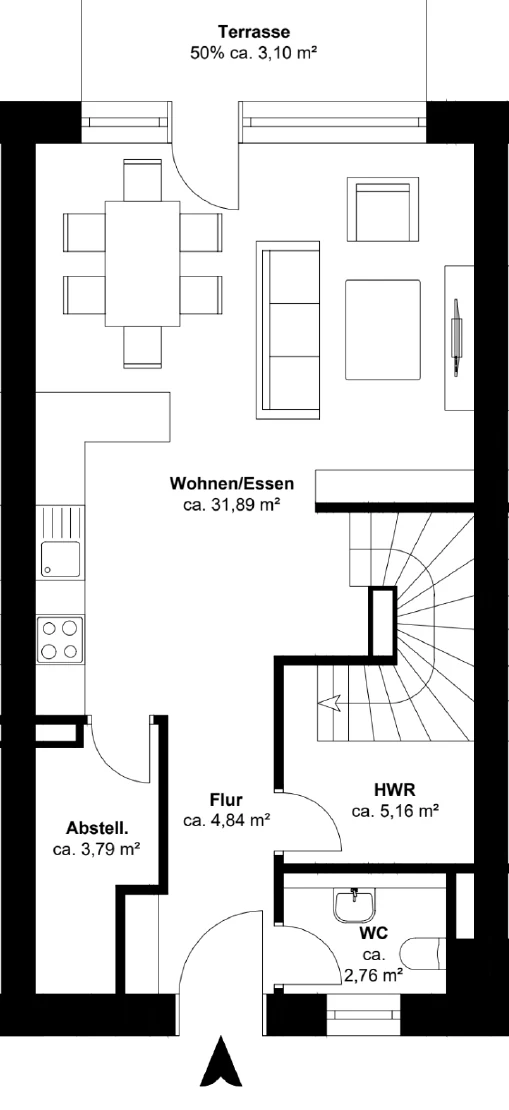
Ground floor
  • Living/dining/kitchen: 31.89 m²
  • Hall: 4.84 m²
  • Utility room: 5.16 m²
  • WC: 2.76 m²
  • Storage room: 3.79 m²
  • Terrace (50%): 3.10 m²
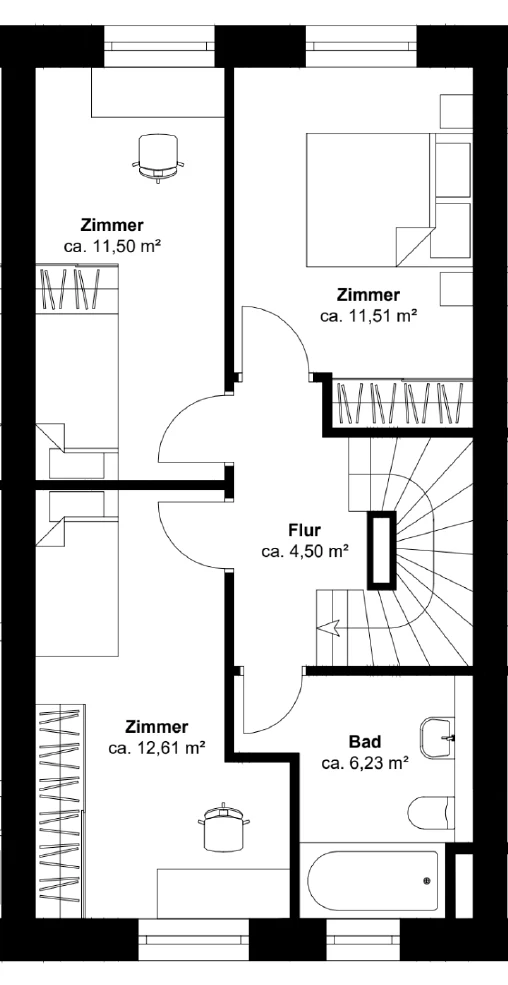
First floor
  • Room: 11.50 m²
  • Room: 11.51 m²
  • Room: 12.61 m²
  • Hall: 4.50 m²
  • Bathroom: 6.23 m²
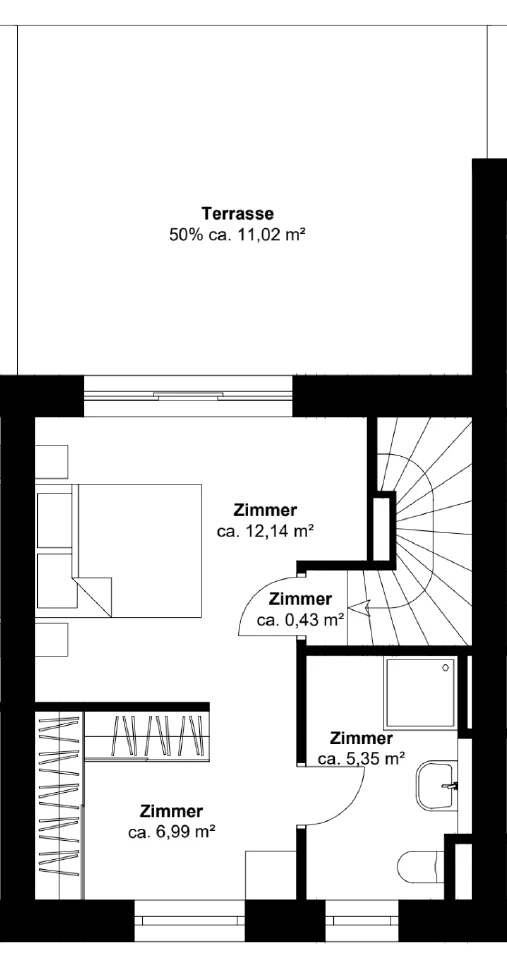
Second floor
  • Room: 12.14 m²
  • Room: 6.99 m²
  • Shower room: 5.35 m²
  • Storage niche: 0.43 m²
  • Roof terrace (50%): 11.02 m²
Ancillary areas:
  • Garden (exclusive use): 137.00 m²
Floor plan
Ground floor
Floor plan, house 2
Floor plan
First floor
Floor plan, house 2
Floor plan
Second floor
Floor plan, house 2
What you can look forward to:
  • Private west-facing garden (approx. 137 m²)
  • Large roof terrace on the second floor
  • Three rooms and bathroom on the first floor
  • Room with shower room on the second floor
Position in the terrace
Position of house 2 in the terrace, Mid-terrace house
Floor plan
Ground floor
Floor plan, house 2
Floor plan
First floor
Floor plan, house 2
Floor plan
Second floor
Floor plan, house 2
Name
House 3
Position of house 3 in the terrace
Rooms
5 rooms
Living space
133.44 m²
Garden
137.00 m²
Status
SOLD
Öffnen
STATUS:
SOLD
What you can look forward to:
  • Private west-facing garden (approx. 137 m²)
  • Large roof terrace on the second floor
  • Three rooms and bathroom on the first floor
  • Room with shower room on the second floor
Living areas:
Ground floor
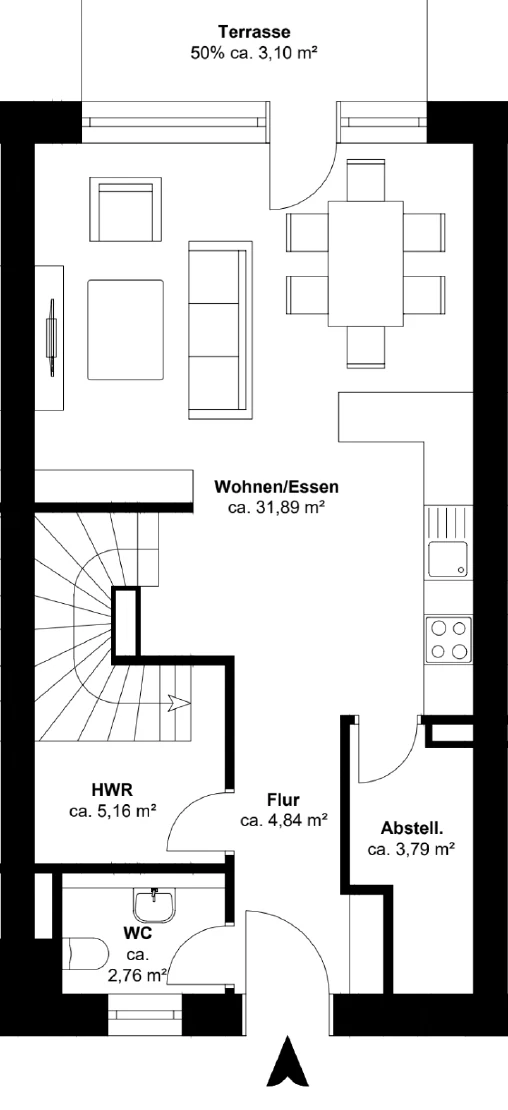
  • Living/dining/kitchen: 31.89 m²
  • Hall: 4.84 m²
  • Utility room: 5.16 m²
  • WC: 2.76 m²
  • Storage room: 3.79 m²
  • Terrace (50%): 3.10 m²
First floor
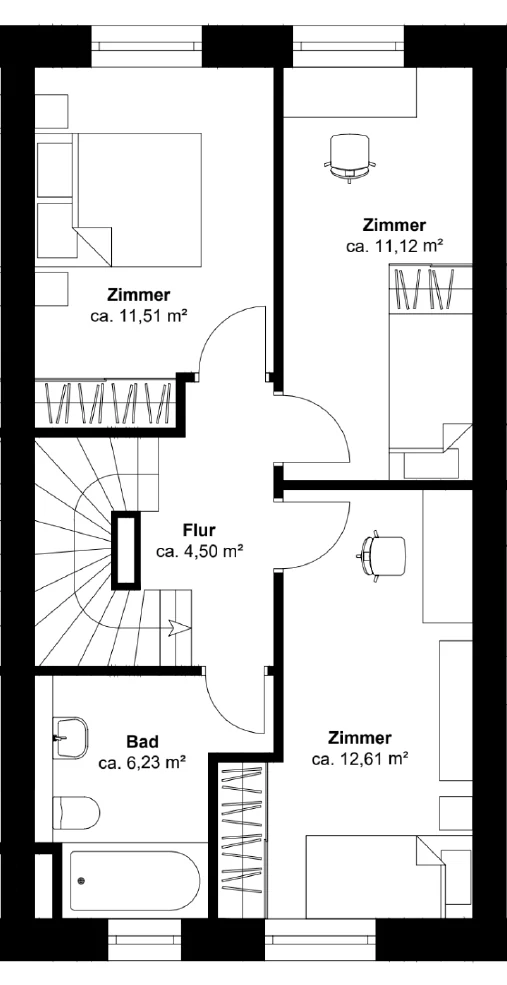
  • Room: 11.51 m²
  • Room: 11.12 m²
  • Room: 12.61 m²
  • Hall: 4.50 m²
  • Bathroom: 6.23 m²
Second floor
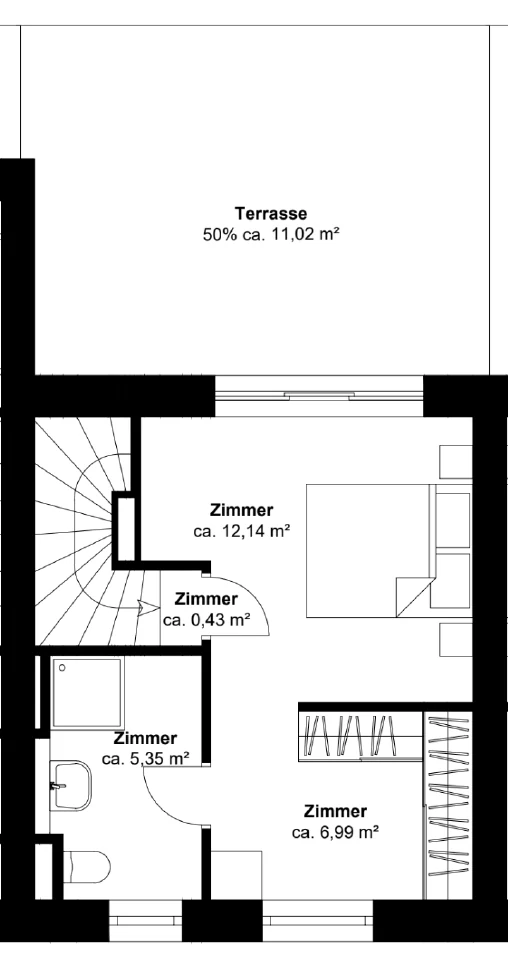
  • Room: 12.14 m²
  • Room: 6.99 m²
  • Shower room: 5.35 m²
  • Storage niche: 0.43 m²
  • Roof terrace (50%): 11.02 m²
Ancillary areas:
  • Garden (exclusive use): 137.00 m²
Floor plan
Ground floor
Floor plan, house 3
Floor plan
First floor
Floor plan, house 3
Floor plan
Second floor
Floor plan, house 3
What you can look forward to:
  • Private west-facing garden (approx. 137 m²)
  • Large roof terrace on the second floor
  • Three rooms and bathroom on the first floor
  • Room with shower room on the second floor
Position in the terrace
Position of house 3 in the terrace, Mid-terrace house
Floor plan
Ground floor
Floor plan, house 3
Floor plan
First floor
Floor plan, house 3
Floor plan
Second floor
Floor plan, house 3
Name
House 4
Position of house 4 in the terrace
Rooms
5 rooms
Living space
130.05 m²
Garden
238.13 m²
Status
SOLD
Öffnen
STATUS:
SOLD
What you can look forward to:
  • End-of-terrace house with the largest west-facing garden (approx. 238 m²)
  • Terrace by the living area and roof terrace on the second floor
  • Three rooms and bathroom on the first floor
  • Large room with its own shower room on the top floor
Living areas:
Ground floor
  • Living/dining/kitchen: 32.30 m²
  • Hall: 4.84 m²
  • Utility room: 5.16 m²
  • WC: 2.76 m²
  • Storage room: 3.79 m²
  • Terrace (50%): 3.10 m²
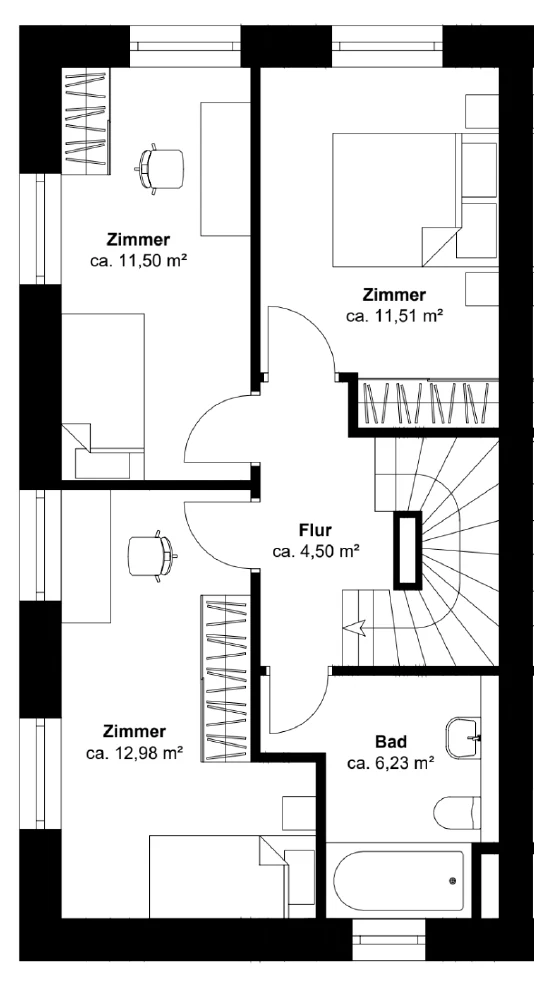
First floor
  • Room: 11.50 m²
  • Room: 11.51 m²
  • Room: 12.98 m²
  • Hall: 4.50 m²
  • Bathroom: 6.23 m²
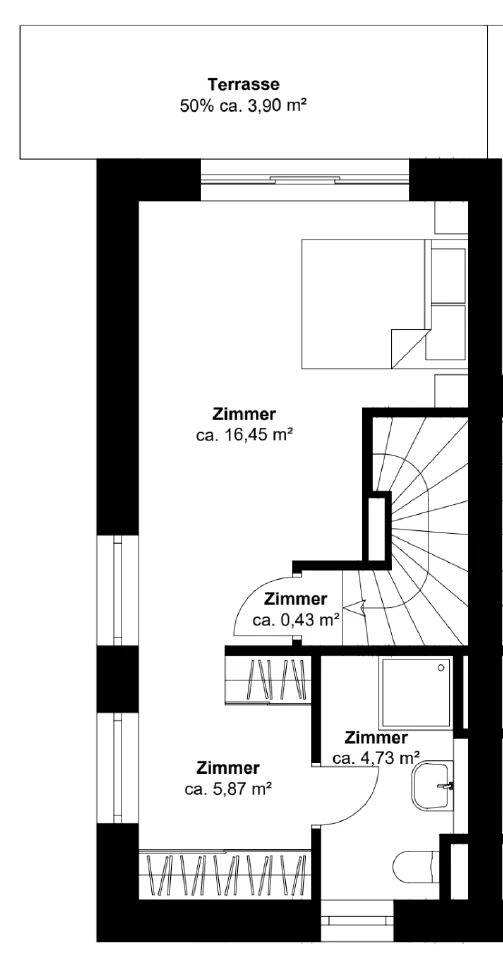
Second floor
  • Room: 16.45 m²
  • Room: 5.87 m²
  • Shower room: 4.73 m²
  • Storage niche: 0.43 m²
  • Roof terrace (50%): 3.90 m²
Ancillary areas:
  • Garden (exclusive use): 238.13 m²
Floor plan
Ground floor
Floor plan, house 4
Floor plan
First floor
Floor plan, house 4
Floor plan
Second floor
Floor plan, house 4
What you can look forward to:
  • End-of-terrace house with the largest west-facing garden (approx. 238 m²)
  • Terrace by the living area and roof terrace on the second floor
  • Three rooms and bathroom on the first floor
  • Large room with its own shower room on the top floor
Position in the terrace
Position of house 4 in the terrace, End-of-terrace house, south
Floor plan
Ground floor
Floor plan, house 4
Floor plan
First floor
Floor plan, house 4
Floor plan
Second floor
Floor plan, house 4

What will this cost me per month?

Choose a house and enter your equity. The calculator shows you the additional purchase costs and an approximate monthly payment.

Additional purchase costs
Purchase price
—
Property transfer tax 5.5%
—
Notary, court and land registry 1.5%
—
Courtage no buyer’s commission – directly from the developer
0 €
Total cost
—

Additional costs combined — of the purchase price.

Financing
€

The higher the repayment rate, the higher the monthly payment — and the sooner the loan is paid off.

Equity ratio
—
Amount to finance
—
Zinssatz depending on your equity
—
Initial repayment rate your choice
—
Monthly payment
—

The more equity you bring, the better the interest rate. We work with typical market figures: around 4.6% with no equity, around 3.8% from an equity ratio of 50%, sliding in between. These are approximate values, not a binding quote.

Illustrative example only, not financial advice. The interest rate is a typical market figure and you choose the repayment rate yourself — your actual terms will depend on your credit standing, income, loan-to-value ratio and the state of the market, and may differ considerably. The monthly payment is the initial annuity of interest and repayment; the repayment share rises over time. Not included are, among other things, the land charge registration, commitment interest, reserves and ongoing running costs. Talk to us — we are happy to put you in touch with a mortgage adviser.

Fittings and finishes
FIRST-CLASS BRANDS AND MATERIALS

  • Living and dining area with kitchen (sample visualisation)
  • Living room with floor-to-ceiling windows (sample visualisation)
  • Bedroom (sample visualisation)
  • Bathroom (sample visualisation)
You can’t have it all? Here you can.

The four terraced houses of Niendorf Quartett impress with high-quality fittings and well-thought-out architecture. Real wood parquet creates a warm and welcoming atmosphere, and the bathrooms feature German quality fittings by Villeroy & Boch.

A highlight are the floor-to-ceiling windows that flood every room with natural light. For relaxed evenings there is the west-facing garden terrace or the roof terrace, where you can enjoy the sunset to the full. An air-source heat pump and underfloor heating to the KfW 40 standard provide comfort with low running costs.

The highlights

In detail
  • KfW 40 efficiency house
  • Air-source heat pump
  • Underfloor heating throughout each floor
  • Oak plank parquet
  • Large floor-to-ceiling windows with triple glazing
  • Modern wall and floor tiles
  • Sanitary ware from well-known brands (Villeroy & Boch)
  • A bathroom or WC on every floor
  • Clear ceiling height approx. 2.60 m
  • Large west-facing roof terrace
  • Green roof
Our goal: your fulfilment

EICHBERG's all-round service for new-build projects puts you and your wishes at the centre. Our team is made up of experienced development and property specialists, project managers and developers – but first and foremost: of people.

With every project we ask ourselves: would we want to live there ourselves? Only when we can answer that with a clear “yes” do we start selling.

This mix of empathy and efficiency is what defines us.
And makes us the perfect partner for your new-build home.

Eichberg specialist

Get in touch

Brochure request
* Required fields
Your direct contact
Clemens Kemper
Clemens Kemper
Book an appointment right away to secure the house you want.

Clemens Kemper
Head of Sales
PHONE 0176 84141 207
E-MAIL clemens.kemper@eichberg.de

EICHBERG GmbH · Baumwall 5 · 20459 Hamburg
Prefer to talk in person?

We'll go through the project with you – floor plans, location, prices and your questions. About 30 minutes, no obligation. You decide whether on screen or at our office on Baumwall.


A sales project by Eichberg GmbH